
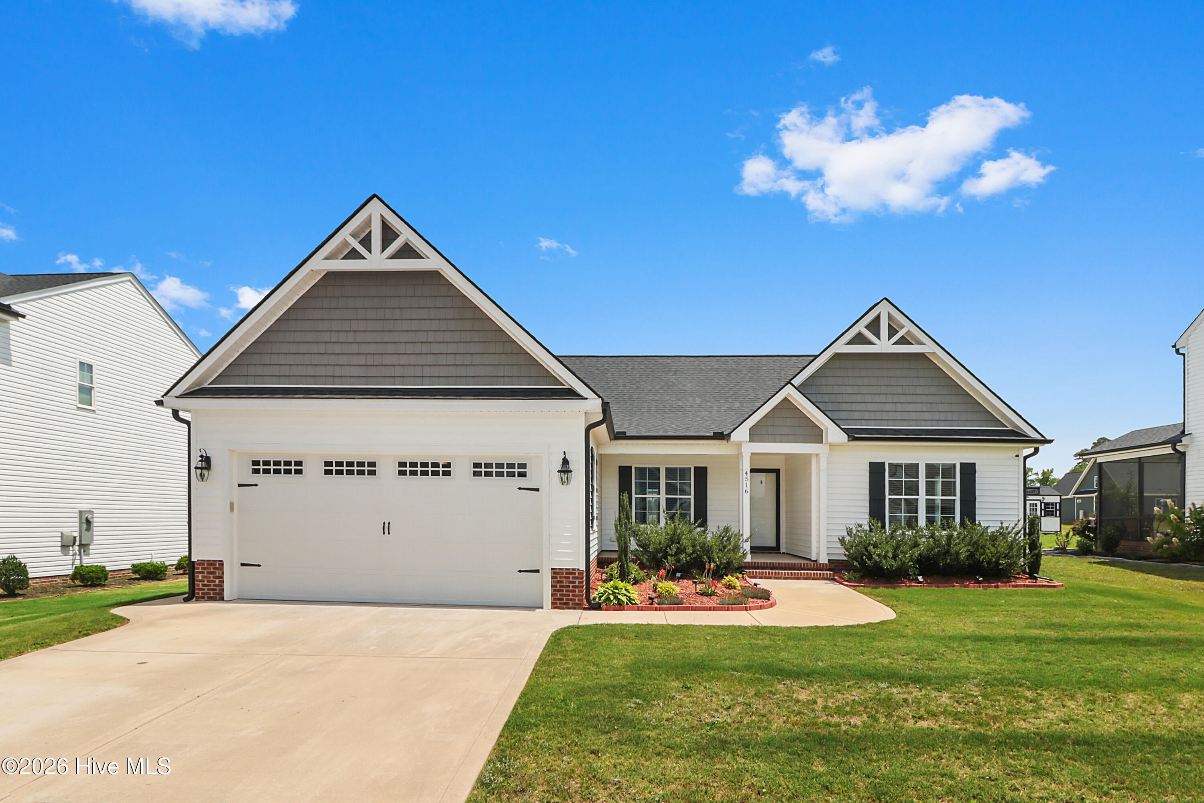
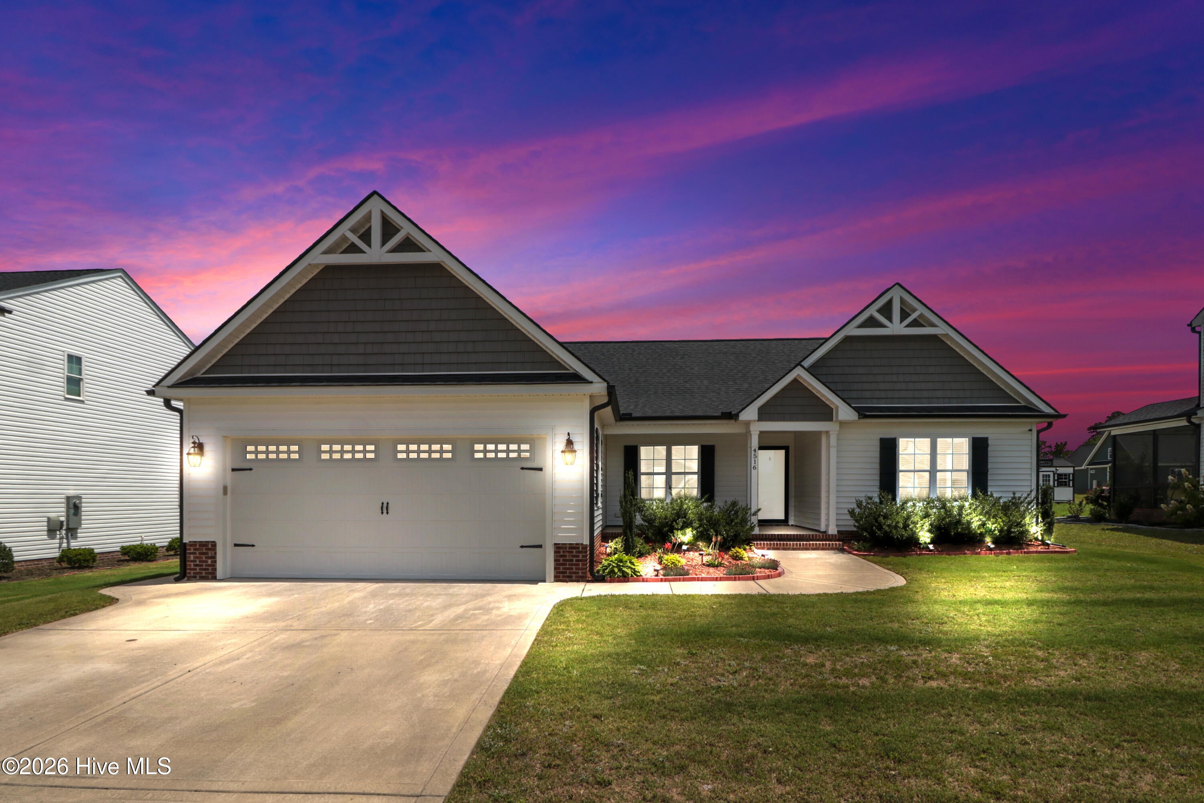
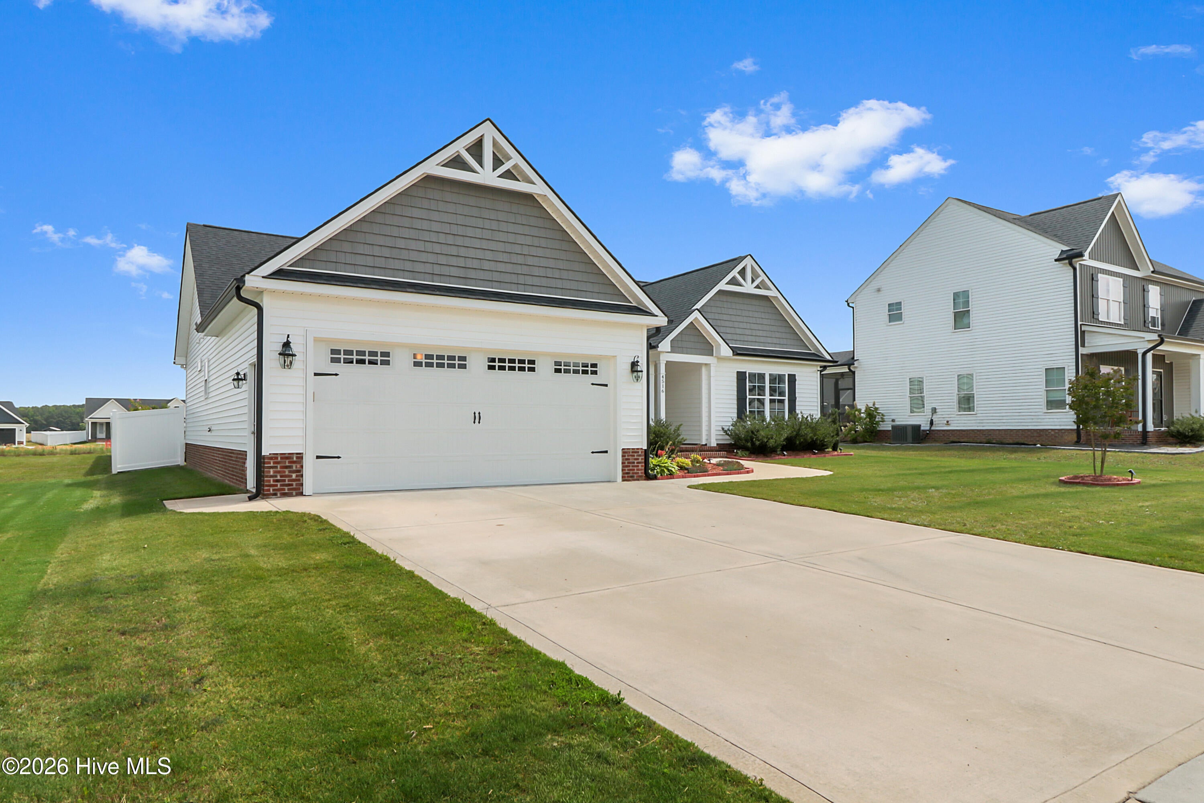
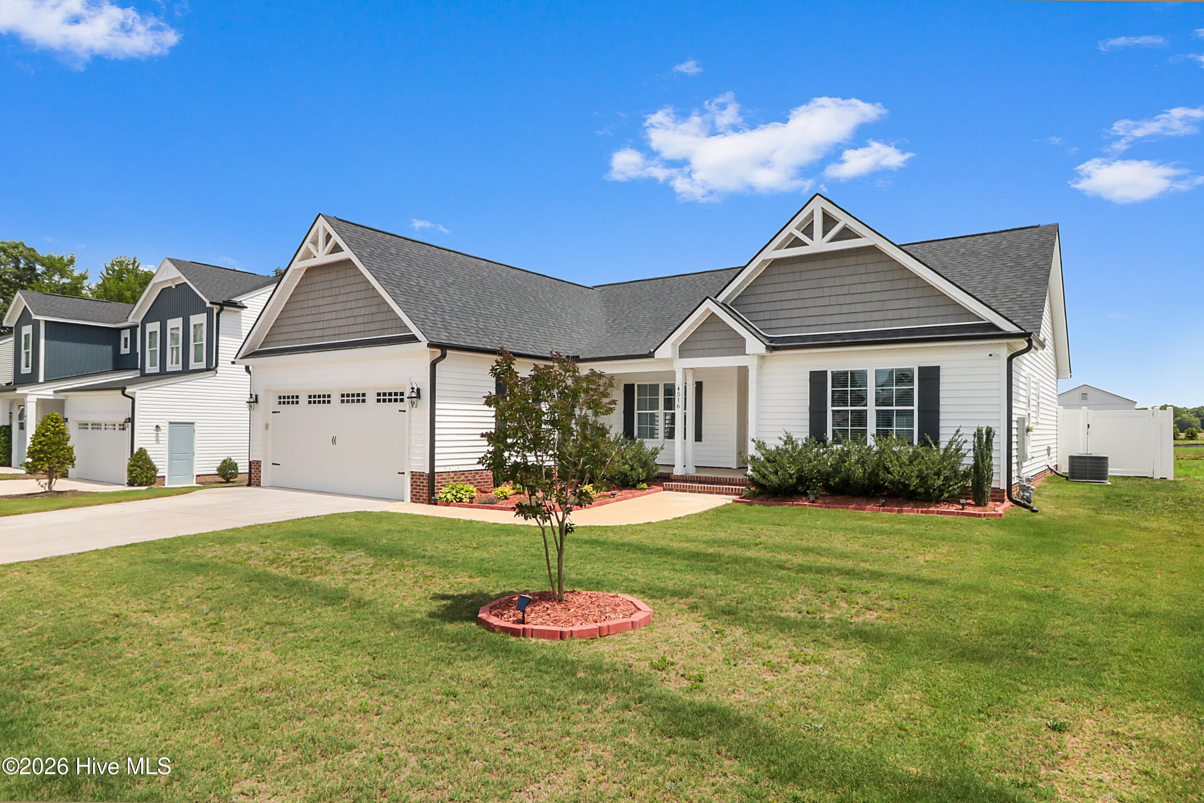
4516 Peabody Street W, Wilson, North Carolina, 27893
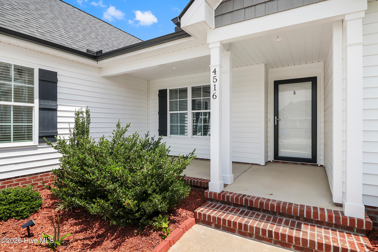
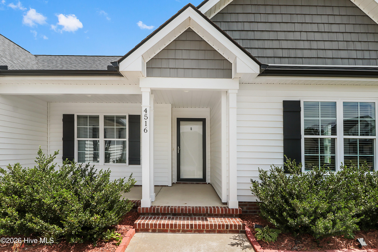
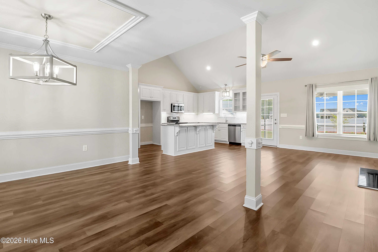
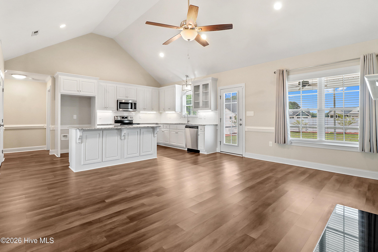
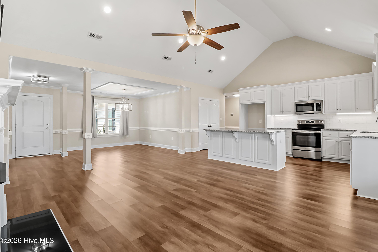
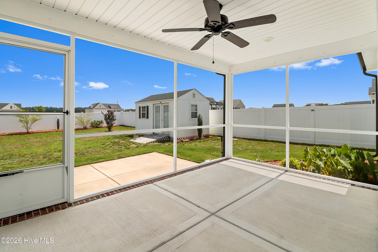
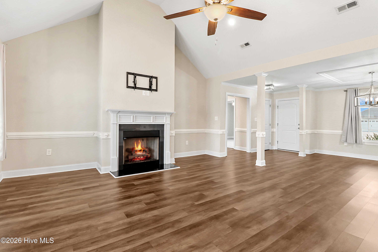
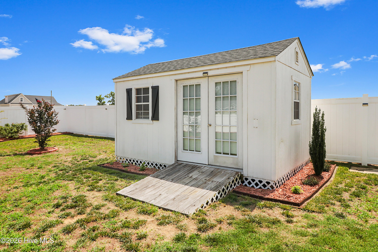
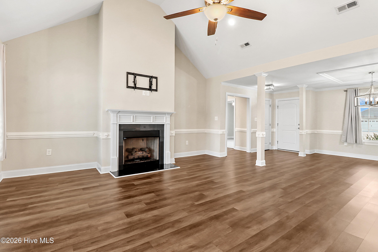
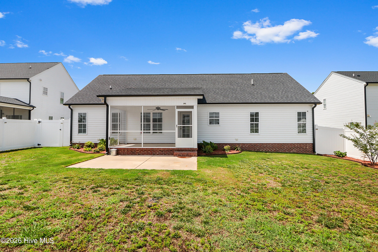
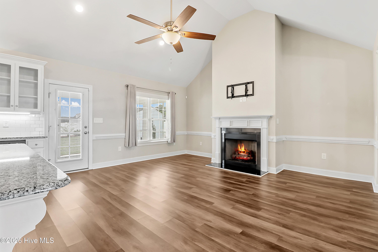
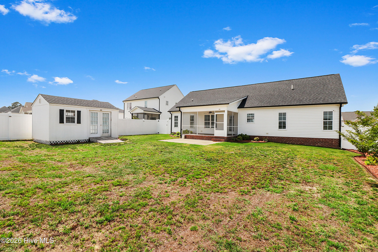
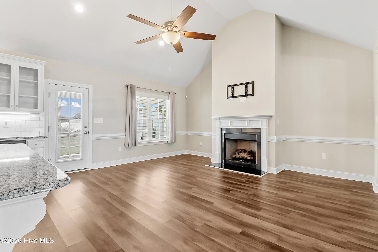
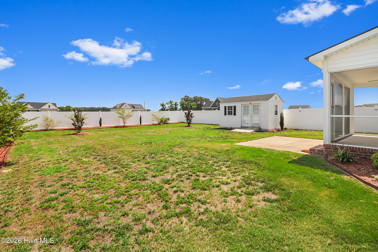
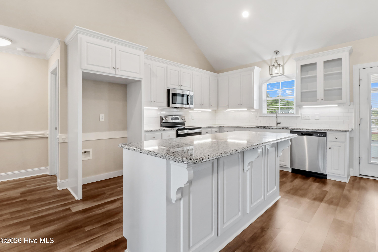
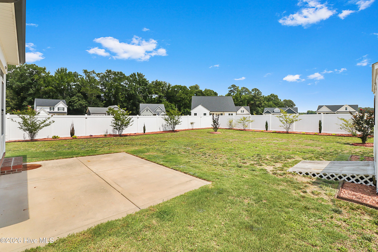
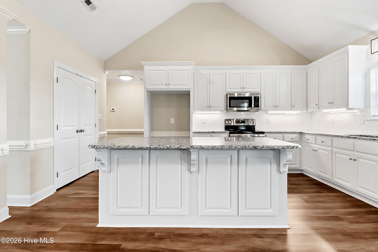
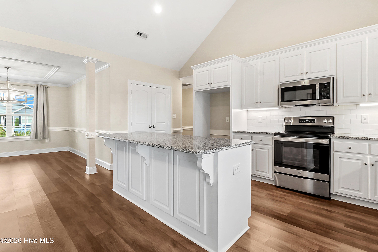
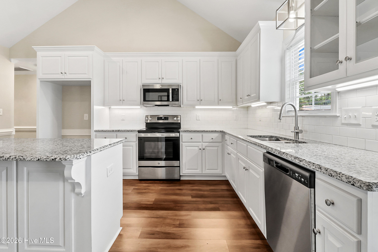
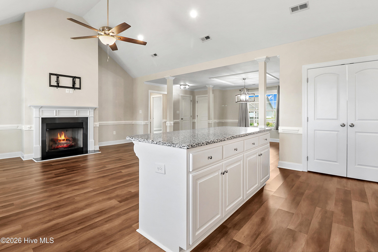
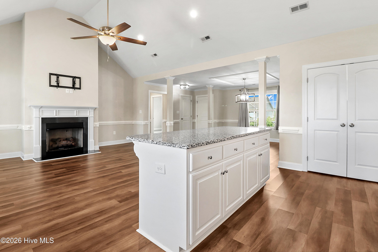
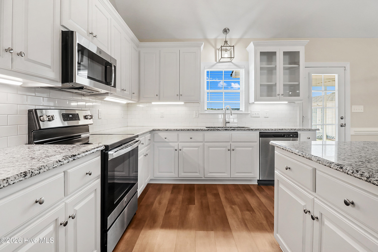
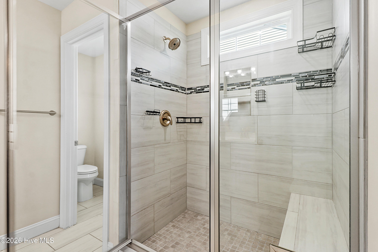
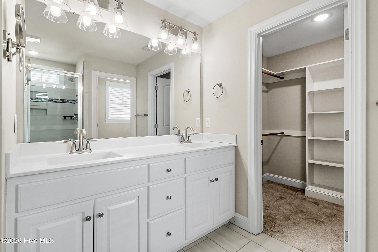
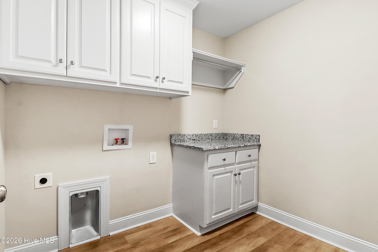
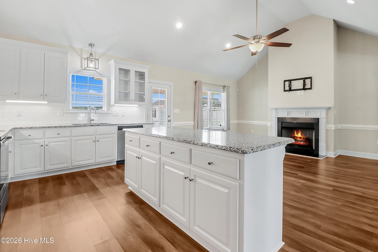
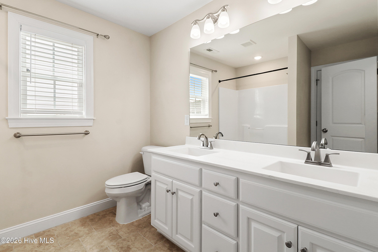
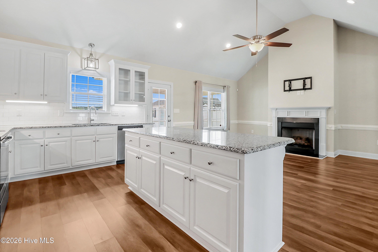
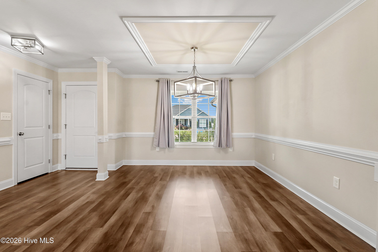
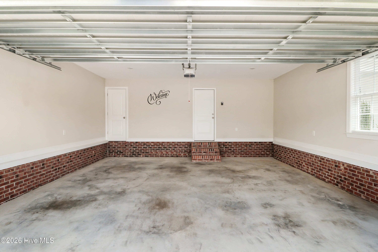
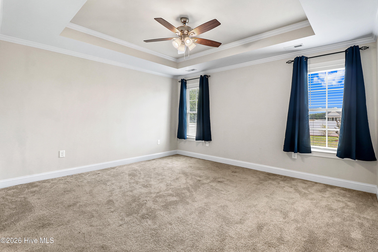
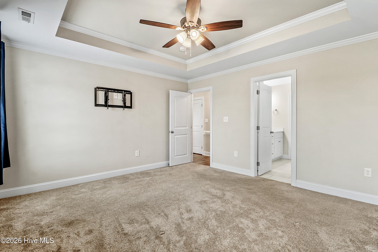
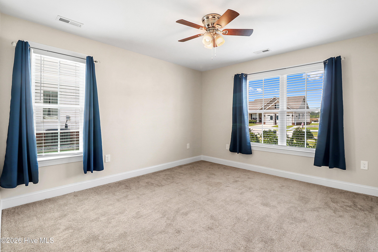
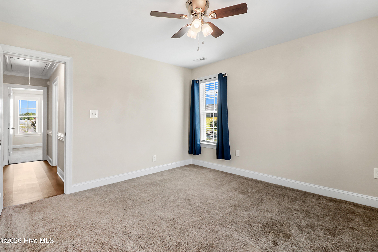
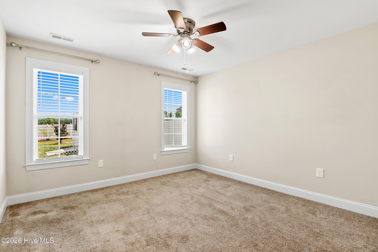
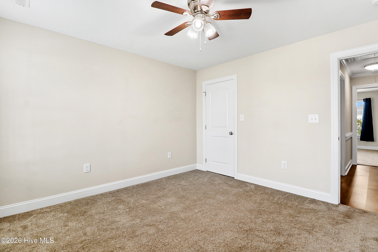
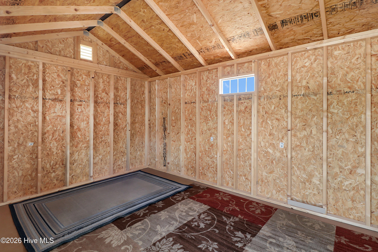
**$3,000 BUYER CONCESSIONS WITH ACCEPTABLE OFFER!** Conveniently located near US Hwy 264, I-95, and NC Hwy 42, this beautiful, like-new home offers 3 bedrooms, 2 full baths, and a desirable split-bedroom floor plan. The spacious great room features a cozy fireplace and flows into the dining area. The kitchen boasts a center island, pantry, abundant cabinetry, and under-cabinet lighting. The private primary suite includes a large tiled walk-in shower with bench seating, dual vanities, and a walk-in closet. Enjoy the screened porch, patio, fully fenced backyard, and storage building. With these extras already in place, you can enjoy the benefits without the added expense of new construction!
Active
$383,900
Single Family / Detached
3 bds
2 ba

1,704 Sqft

0.27 Acre
100610972
1 Stories
Built in 2022
Bellingham

3914.57 (2025)
Disclaimer: The information contained in this listing has not been verified by John Henderson Realty, Inc. and should be verified by the buyer.
 Information provided by HiveMLS
REQUEST MORE INFO
ADDRESS & DIRECTIONS
- Street Address: 4516 Peabody Street W
- City: Wilson
- State: North Carolina
- County: Wilson
- Subdivision: Bellingham
- Directions:
From Nash Street turn Left on Airport Blvd. Continue on Raleigh Road parkway, then turn Right onto Merck Road. Turn Right on Bellingham, then Left onto Peabody Street. Your new home will be on the right!
PROPERTY FEATURES
Amenities
- Basement
- View
General Information
- Zoning : SR6
Heating /Cooling Features
- Cooling on Property:
- Cooling: Central Air, Ceiling Fan(s)
- Heating on Property:
- Heating : Fireplace(s), Electric, Heat Pump, Natural Gas
Rooms Information
- Total Rooms: 7
- Room Type : Great Room, Dining Room, Master Bedroom, Bedroom 2, Bedroom 3, Laundry
Interior Features
- Interior Features: Walk-In Closet(s), Kitchen Island, Ceiling Fan(s), Pantry
- Fireplace on Property:
- Appliances : Range, Dishwasher, Microwave
- Windows Features: Window Coverings
- Laundry Features : Laundry Room
Exterior Features
- Accessibility Features: Accessible Full Bath
Parking Features
- Parking Features: Garage Faces Front, Garage Door Opener, Paved, Garage
- Parking Total: 2
- Garage Spaces: 2
- Garage on Property:
- Attached Garage on Property:
Construction Features
- Construction Materials: Vinyl Siding, Frame
- Levels: One
- Roof: Shingle
Accessibility Features
- Accessibility Features: Accessible Full Bath
Utility Information
- Utilities : Natural Gas Available, Sewer Connected, Water Connected
- Water Source : Public
Security Features
- Fencing : Privacy, Back Yard, Vinyl
Community Features
- Association Amenities : Management
- HOA : Yes
- Association Fee : 125
- Association Fee Frequency : Annually
SCHOOLS NEAR 4516 Peabody Street W
- The data relating to real estate on this website comes in part from the Internet Data Exchange program of Hive MLS. All information is deemed reliable but not guaranteed and should be independently verified. All properties are subject to prior sale, change, or withdrawal. Neither listing broker(s) nor United Real Estate Coastal Rivers shall be responsible for any typographical errors, misinformation, or misprints, and shall be held totally harmless from any damages arising from reliance upon these data. Copyright ©2026 Hive MLS LLC. All Rights Reserved.
- Courtesy of John Henderson Realty, Inc., John Henderson
- Property last updated on HiveMLS : 10/18/2026 2:11:39 AM